SBARRORM / DEMONSTRATION TEMPLATE
Quiet AssemblyQuiet Assembly
A concept for a public gathering space shaped by light and an open centre.
SBARRORM / DEMONSTRATION TEMPLATE
Quiet AssemblyQuiet Assembly
A concept for a public gathering space shaped by light and an open centre.
SBARRORM / DEMONSTRATION TEMPLATE
Quiet AssemblyQuiet Assembly
A concept for a public gathering space shaped by light and an open centre.

Concept visualization. Demonstration content.
Concept visualization. Demonstration content.
Concept visualization. Demonstration content.
BriefBrief
Imagine an open public setting for a temporary cultural programme. The space needs to support arrival, small conversations and a moment of collective attention. This concept does not represent an actual event, booking or licensed public installation. It explores how an environment can feel coherent before a programme has begun.
ApproachApproach
A sequence of freestanding forms defines a loose perimeter rather than a closed room. The centre stays open. Light marks the points where visitors can pause; the darker edges keep the composition calm. Seating, signage and equipment would be developed with the eventual venue and operator rather than hidden inside an idealised image.
Design intentDesign intent
The proposed arrangement gives the programme a recognisable setting while allowing people to join at their own pace. The next design step would test entrances, crowd movement, seating choices and the relationship between staff, performers and visitors. Capacity, evacuation and structural approvals cannot be inferred from the concept images.
Proposed deliverables
Environment concept and layout studies
Programme-to-space sequence
Lighting and signage direction
Production and access questions
Proposed deliverables
Environment concept and layout studies
Programme-to-space sequence
Lighting and signage direction
Production and access questions
Proposed deliverables
Environment concept and layout studies
Programme-to-space sequence
Lighting and signage direction
Production and access questions

Proposed approach and spatial sequence.
Proposed approach and spatial sequence.
Proposed approach and spatial sequence.
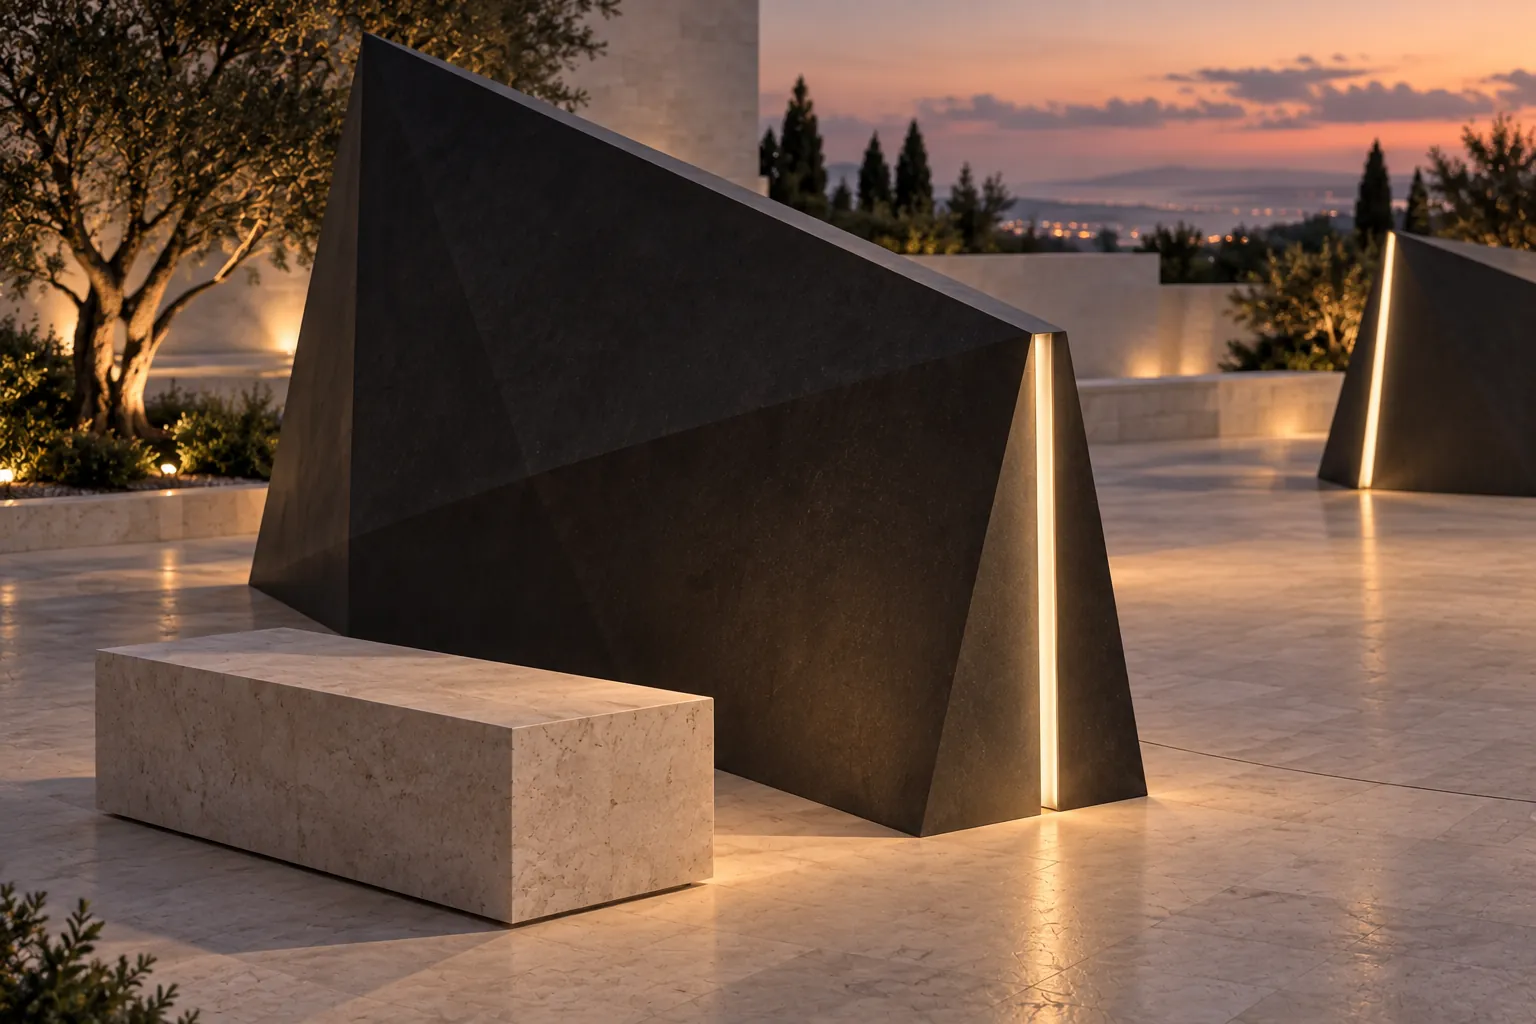
Material and light art direction.
Material and light art direction.
Material and light art direction.

Proposed visual detail, not a construction specification.
Proposed visual detail, not a construction specification.
Proposed visual detail, not a construction specification.
Concept creditsConcept credits
Original SBARRORM demonstration concept. AI-generated concept visualizations through the built-in image_gen tool, 1 October 2026; not photographs of commissioned or built installations.
Concept creditsConcept credits
Original SBARRORM demonstration concept. AI-generated concept visualizations through the built-in image_gen tool, 1 October 2026; not photographs of commissioned or built installations.
Concept creditsConcept credits
Original SBARRORM demonstration concept. AI-generated concept visualizations through the built-in image_gen tool, 1 October 2026; not photographs of commissioned or built installations.