
02CONCEPT STUDY
Quiet Assembly
Live Environments
SBARRORM / DEMONSTRATION TEMPLATE
Give a programme a spatial structure people can arrive at, move through and understand.
SBARRORM / DEMONSTRATION TEMPLATE
Give a programme a spatial structure people can arrive at, move through and understand.
SBARRORM / DEMONSTRATION TEMPLATE
Give a programme a spatial structure people can arrive at, move through and understand.
Concept visualization. Demonstration content.
Concept visualization. Demonstration content.
Concept visualization. Demonstration content.
Environment concepts for gatherings, cultural programmes and temporary events. The brief considers the programme, visitor movement and the relationship between open space and points of attention.
Environment concepts for gatherings, cultural programmes and temporary events. The brief considers the programme, visitor movement and the relationship between open space and points of attention.
Environment concepts for gatherings, cultural programmes and temporary events. The brief considers the programme, visitor movement and the relationship between open space and points of attention.
Concept-study images illustrating this service. These are demonstration proposals.

Proposed approach and spatial sequence.
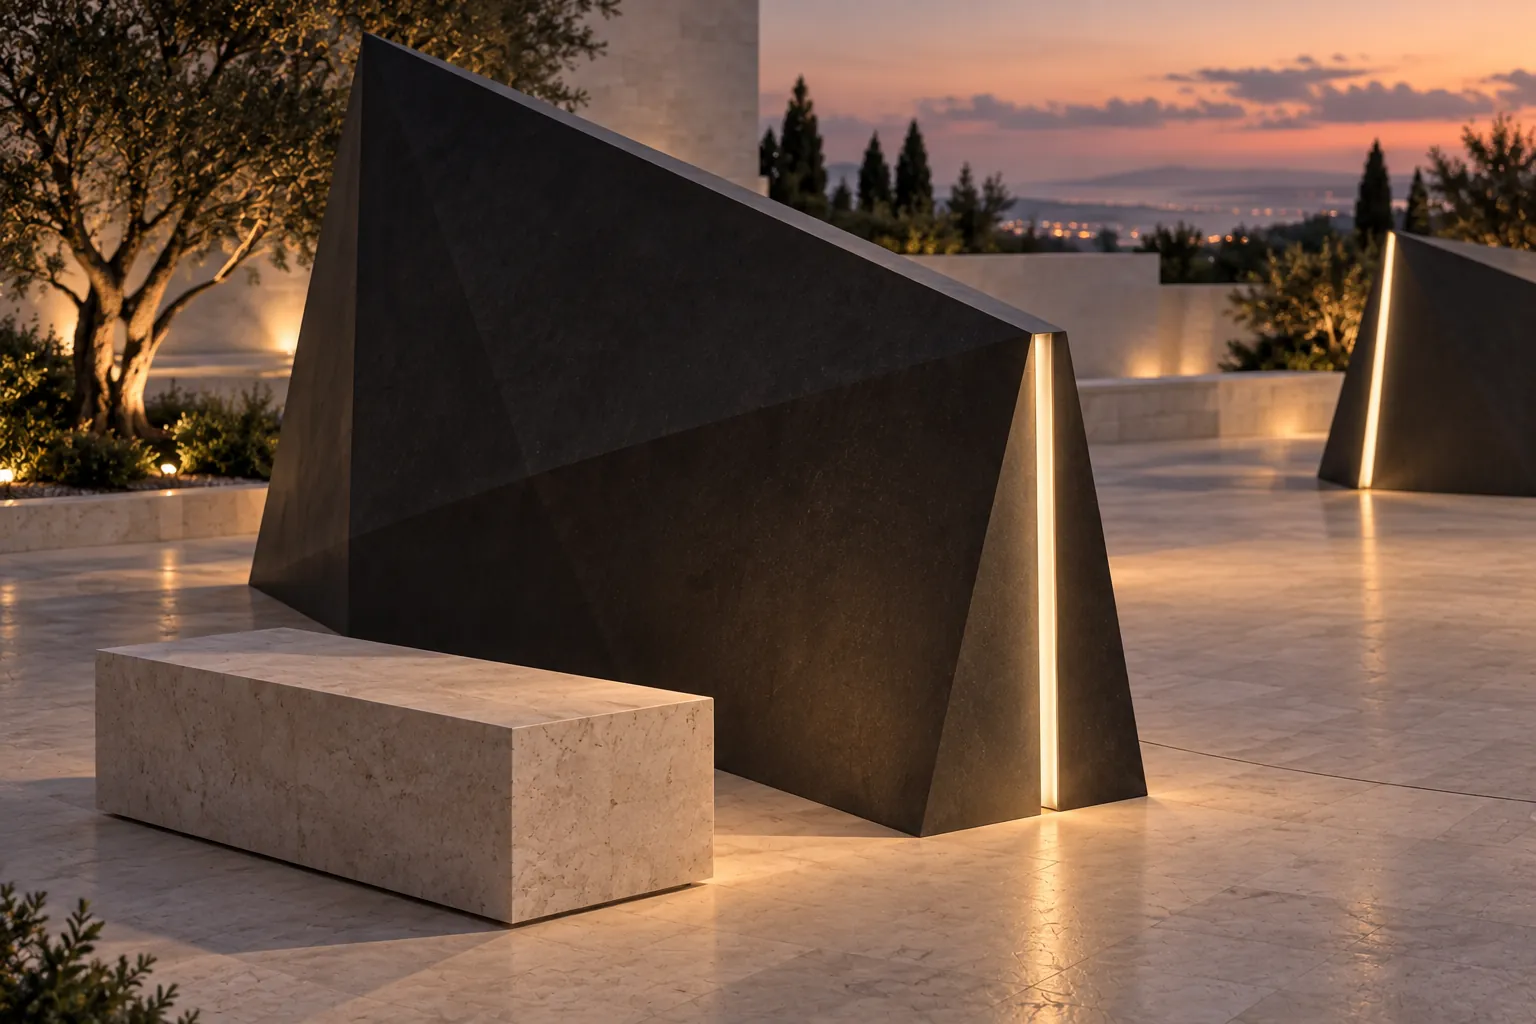
Material and light art direction.

Proposed visual detail, not a construction specification.
Concept-study images illustrating this service. These are demonstration proposals.
Proposed approach and spatial sequence.
Material and light art direction.
Proposed visual detail, not a construction specification.
Concept-study images illustrating this service. These are demonstration proposals.
Proposed approach and spatial sequence.
Material and light art direction.
Proposed visual detail, not a construction specification.
For cultural programmes, gatherings and temporary events.
For cultural programmes, gatherings and temporary events.
For cultural programmes, gatherings and temporary events.
Fabrication, structural engineering, installation, venue approvals, hardware, software production and ongoing operation are separate items unless the agreed scope includes them. No price or turnaround is implied by this demonstration.
Fabrication, structural engineering, installation, venue approvals, hardware, software production and ongoing operation are separate items unless the agreed scope includes them. No price or turnaround is implied by this demonstration.
Fabrication, structural engineering, installation, venue approvals, hardware, software production and ongoing operation are separate items unless the agreed scope includes them. No price or turnaround is implied by this demonstration.
Scope | Output | Use |
|---|---|---|
Programme and layout | Environment concept and layout studies | Relate gathering areas to the programme |
Arrival and transitions | Visitor sequence studies | Review routes between points of attention |
Signage and lighting | Direction and reference studies | Discuss orientation and atmosphere |
Venue preparation | Venue questions and handover notes | Identify checks with the responsible venue team |
Define the audience, the setting and the decision the experience needs to support.
Use spatial studies, material references and a clear visitor sequence to test the idea.
Develop the selected direction with scoped drawings, media and production requirements.
Organise approved files, dependencies and responsibilities before production begins.
Concept studies connected to this service. These are demonstration proposals.
Concept studies connected to this service. These are demonstration proposals.
Concept studies connected to this service. These are demonstration proposals.
The audience, setting, intended visitor action, available dates and known constraints. Share existing brand files and venue information if available.
Confirm entrances, circulation, programme requirements and venue restrictions with the responsible team. Capacity and approvals require the actual setting.